 Garden rooms are everywhere at the moment. Across London, gardens are filling up with smart little offices, gyms, studios and playrooms. They are a brilliant way to get extra space without the cost and hassle of an extension.
But here is the thing most guides forget to mention. Before anyone talks about timber cladding, insulation or which colour to paint the walls, there is a much more important question to answer. What is the garden room actually standing on?
Skip the base, or get it wrong, and even the best-built garden room will let you down. Doors will start sticking. Floors will feel uneven. In wetter years, damp can creep in from below. A proper concrete slab sorts all of this out before it becomes a problem.
Why a Concrete Slab Matters More Than People Think
Timber garden rooms and modular buildings are usually built off-site or assembled quickly on-site. That speed is part of the appeal. But a fast build still needs a solid, flat and stable foundation underneath it, or none of that quality lasts.
A concrete slab does three important jobs:
- It spreads the weight evenly. Garden rooms are heavier than they look once furniture, flooring and insulation are added. Concrete spreads that load across the ground so the structure does not sink or tilt over time.
- It keeps moisture out. A slab raised slightly above ground level, with the right damp-proofing, stops groundwater and rain from soaking up into the floor.
- It gives you a dead-level start. Timber frames and modular panels are designed to sit on a flat surface. Get the slab level, and everything built on top goes together properly.
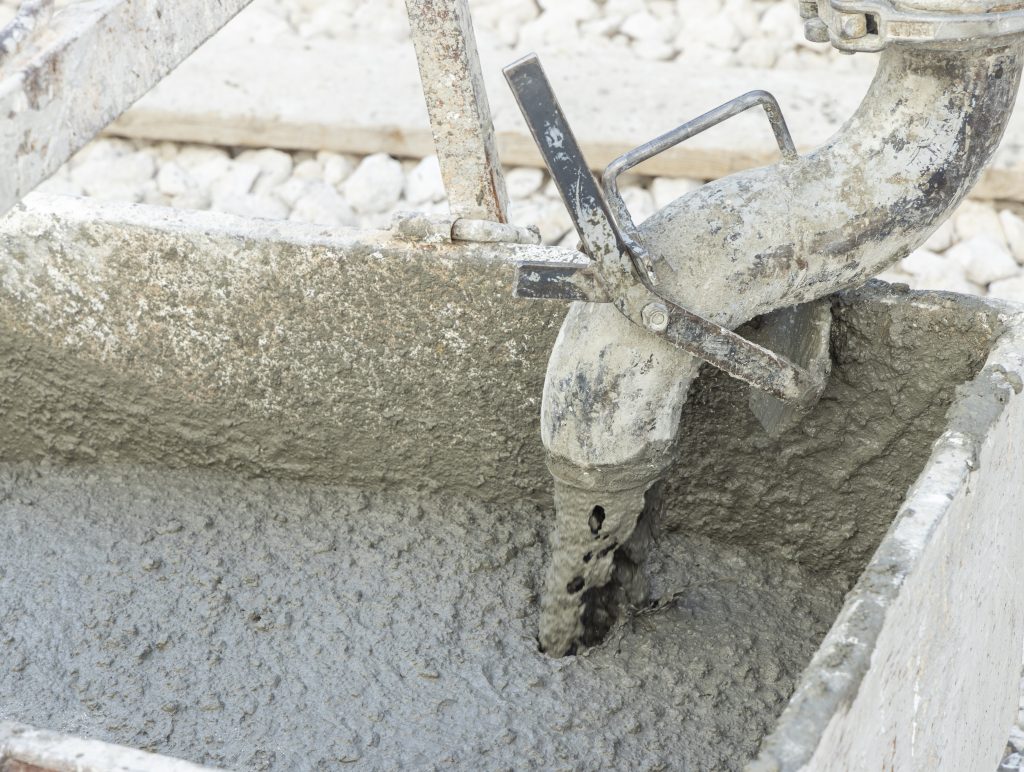
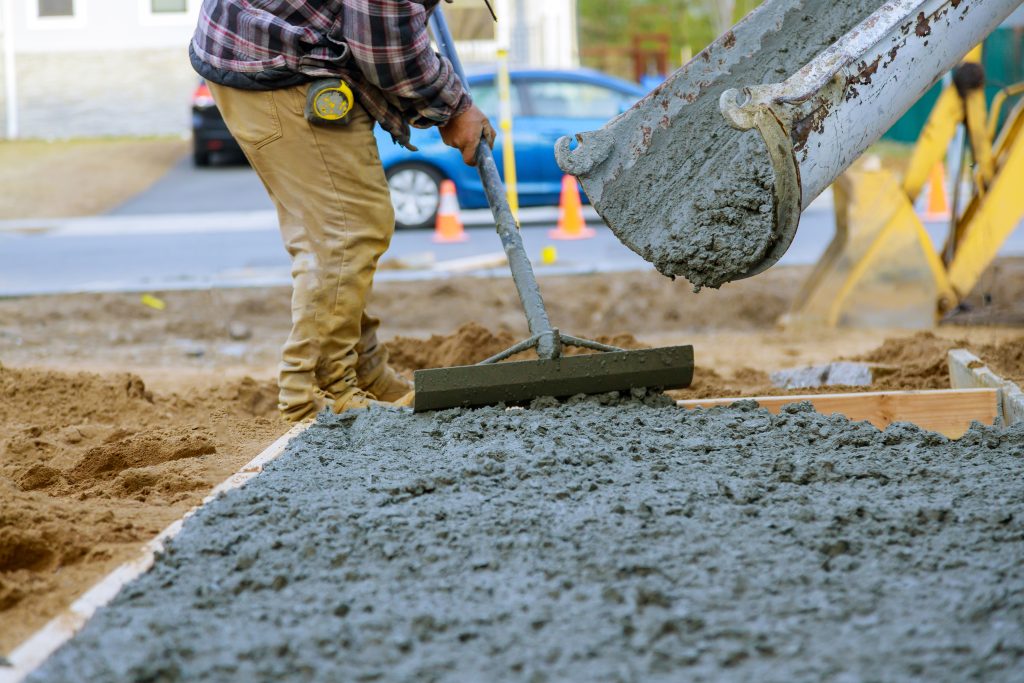
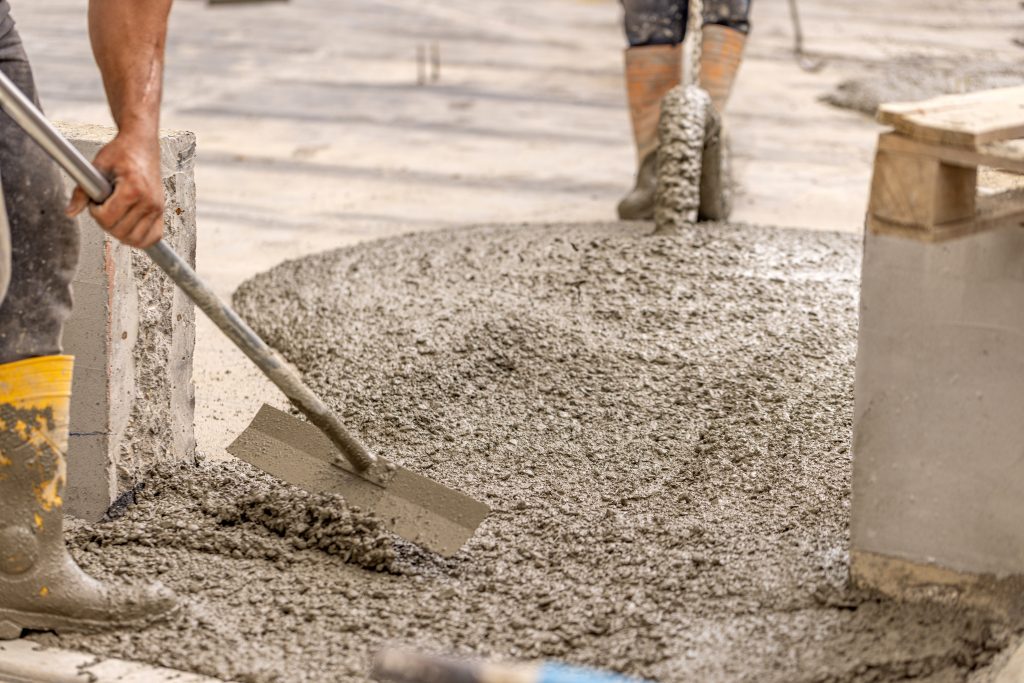
Ready mix concrete for home projects like this takes the guesswork out of mixing your own on-site, which matters even more on a small, tight garden pour where consistency counts.
What Thickness and Mix Should You Ask For?
This is the part people get wrong most often. A driveway and a garden room base are not the same job, and they do not need the same concrete.
For a typical garden room used as an office, studio or playroom, most bases are poured between 100mm and 150mm thick, depending on the size of the building and the ground conditions underneath. Larger or heavier structures, such as those with a lot of glazing or a green roof, may need a thicker slab with steel mesh reinforcement.
The table below gives a general guide, though a builder or structural engineer should always confirm the exact spec for your project.
| Garden Room Type | Typical Slab Thickness | Reinforcement |
|---|---|---|
| Small office or studio (up to 15m²) | 100mm to 125mm | Light steel mesh |
| Larger studio or gym (15m² to 25m²) | 125mm to 150mm | Steel mesh throughout |
| Heavy-use rooms (kitchens, bathrooms) | 150mm or more | Steel mesh, sometimes double layer |
A ready mix concrete supplier can talk through the right strength grade for your project too. Most garden room bases use a standard grade suited to light structural loads, rather than the higher-strength mixes used for driveways or industrial floors.
How to Order the Right Amount Without Over-Ordering
Ordering concrete for a small pour is very different to ordering for a house extension. Get the volume wrong and you either run short mid-pour, which is a real headache, or you pay for concrete you never needed.
A few tips that make this easier:
- Measure carefully. Work out the length and width of the base, then multiply by the slab thickness in metres. This gives you the volume in cubic metres.
- Add a small buffer. Ground is rarely perfectly flat, so most people add around 5 to 10 percent extra to cover dips and unevenness.
- Use a calculator rather than guessing. It is easy to underestimate volume on a small, oddly shaped base. Tools that let you calculate your concrete volume properly take the guesswork out completely.
- Ask about small load options. Many suppliers offer metered concrete, so you only pay for what actually goes into the pour rather than a full lorry load.
Working With a Supplier You Can Trust
Because a garden room base is a smaller pour than most commercial jobs, it is worth choosing a supplier who is used to handling projects of this size without treating it as an afterthought. Look for a supplier with our quality accreditations in place, since this shows the concrete is produced and tested to a consistent standard, whatever the size of the order.
If you are based in north west London, deliveries from our Wembley plant cover the area well, making it easier to get concrete on-site quickly and at the right consistency for a small domestic pour.
For wider guidance on slab thickness and durability for external structures, The Concrete Centre’s page on external hardstanding covers the principles behind slab design in more technical detail, including how thickness relates to load and long-term performance.
Getting the Base Right Sets Up the Whole Project
A garden room is only as good as what it is sitting on. Spend a little extra time getting the concrete base right, thick enough, properly mixed and levelled correctly, and the rest of the build goes far more smoothly. Doors close properly, floors stay flat, and the whole structure should last for decades rather than years.
If you are planning a garden room and want to get the base sorted first, our team can help you work out the right volume and mix for your project.